

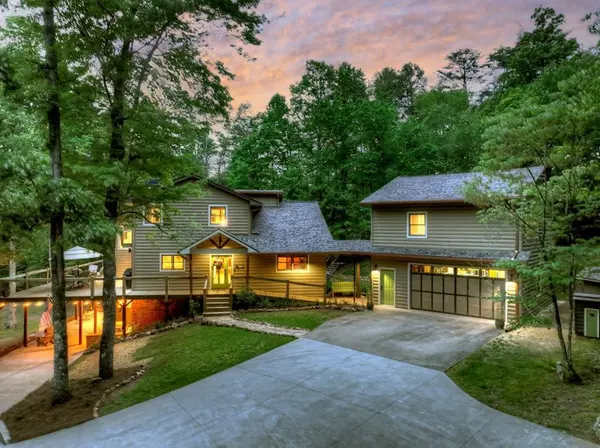

For more information regarding the value of a property, please contact us for a free consultation.
Key Details
Sold Price $884,000
Property Type Single Family Home
Sub Type Residential
Listing Status Sold
Purchase Type For Sale
Square Footage 3,974 sqft
Price per Sqft $222
MLS Listing ID 416016
Sold Date 08/01/25
Style Chalet,Cabin,Country/Rustic,Craftsman
Bedrooms 5
Full Baths 4
Half Baths 2
Construction Status Frame,Log,Log Siding
HOA Y/N No
Year Built 2006
Lot Size 6.000 Acres
Lot Dimensions 261360
Property Sub-Type Residential
Property Description
Elegant 5-Bedroom Retreat on 6 Secluded Acres Just 8 Minutes from Downtown Blue Ridge!! Tucked away in complete privacy, this Beautiful home offers the perfect blend of tranquility and convenience. From the moment you arrive, a sense of peace and calm surrounds you—a kind of serenity we only dream about. Step inside to find an artfully decorated interior that instantly feels like home. The main level features a cozy yet spacious living room with floor-to-ceiling windows that flood the space with natural light and warmth. Gather with family and friends around the soaring fireplace or enjoy a meal in the beautifully appointed dining room, ideally situated next to a walk-out screened porch overlooking the lush landscaping. The kitchen is a chef's delight, offering abundant storage, sleek finishes, and thoughtful design. Also on the main level is the luxurious primary en suite, complete with shiplap accents, double vanities, and a grand tiled shower. A generously sized guest bedroom with its own private bath, a large laundry room, and a stylish half bath complete the main floor. Upstairs, you'll find two spacious bedrooms and a third full bath—ideal for family or guests. The terrace level offers a full second living quarter with its own large living room, fireplace, full kitchen, dining area, and a king-sized bedroom with the fourth full bathroom. There's also a workout room that can easily be transformed into a sixth bedroom, plus a hidden gem—the custom wine room. Outdoor living is just as impressive, with a concrete patio on the lower level and an expansive deck off the main floor, both perfect for enjoying your private outdoor haven. Meander along walking trails throughout the property, or simply relax and take in the peace of your natural surroundings. Additional features include a two-car garage with a huge finished bonus room above, complete with a Murphy bed, half bath, Living/Craft Room. Endless Possiblities!!
Location
State GA
County Fannin
Rooms
Basement Finished, Full
Kitchen Number of Kitchens: 2
Interior
Interior Features Ceiling Fan(s), Cathedral Ceiling(s), Sheetrock, Wood
Heating Central, Heat Pump
Cooling Central Air
Flooring Wood, Carpet, Luxury Vinyl
Fireplaces Number 2
Fireplaces Type Vented, Wood Burning
Fireplace Yes
Window Features Insulated Windows,Screens
Appliance Refrigerator, Range, Oven, Microwave, Dishwasher
Laundry Main Level
Exterior
Exterior Feature Storage, Private Yard, Fire Pit
Parking Features Garage, Concrete
Garage Spaces 2.0
View Y/N Yes
View Mountain(s), Seasonal
Roof Type Shingle
Garage Yes
Building
Story Three Or More
Sewer Septic Tank
Water Private, Well
Level or Stories Three Or More
Construction Status Frame,Log,Log Siding
Schools
Elementary Schools Fannin County
Middle Schools Fannin County
High Schools Fannin County
Read Less Info
Want to know what your home might be worth? Contact us for a FREE valuation!

Our team is ready to help you sell your home for the highest possible price ASAP
NEARBY SCHOOLS & BUSINESSES
GET MORE INFORMATION